Skip to content
TruFrame

Category

uPVC windows for Indian buildings.

TruFrame extrudes the profile systems that fabricators turn into finished windows. There are four, split between sliding and casement, and the choice between them is usually decided by the opening rather than by preference.

Systems
Peafowl, Falcon, Casement 60, Casement 50
Published profiles
34
Formulation
Lead-free
Titanium dioxide
8 phr
Gasket
TPE
Profile warranty
20 years
Standard referenced
EN 12608-1
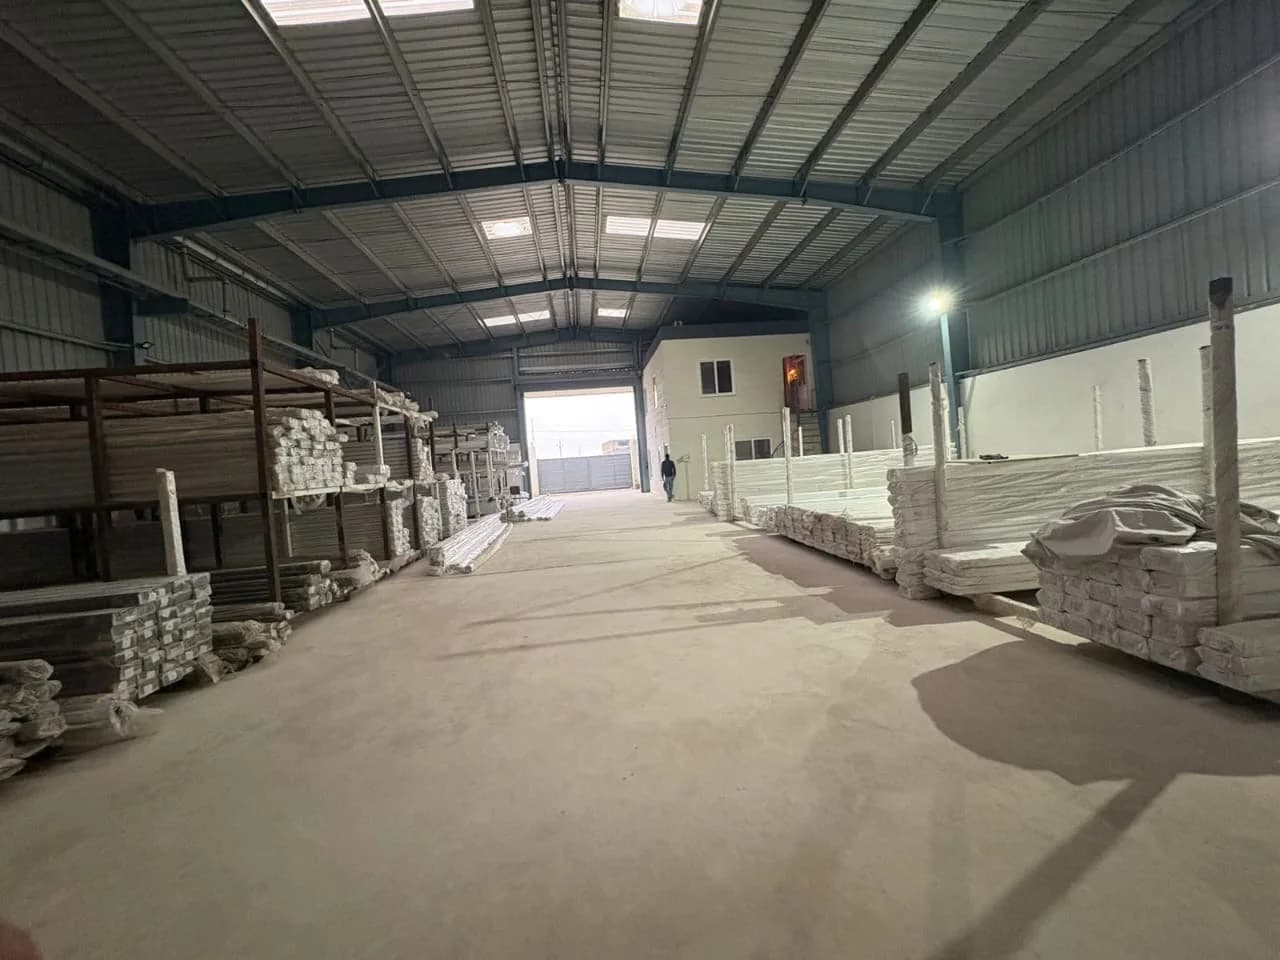
Long racks of white uPVC profile lengths stacked along both sides of a steel-roofed warehouse
Fig. 01Profile lengths racked in the warehouse

Before you specify

What has to be settled.

Opening size
Width and height of each opening, and how many there are.
Sliding or casement
Whether a sash can swing into the room, and how wide the opening is.
Exposure
Floor level, which way it faces, and what is outside it.
Glazing
Single or double, and the thickness. This is specified with the system, not after it.
Priority
Noise, heat, dust, rain or appearance. They lead to different answers.
Help me choose a system

01

Sliding or casement first, system second

A sliding panel runs along a track and never swings into the room. A casement sash is hinged and presses onto its gasket all the way round when you close it. That difference in how they shut is the reason a casement usually seals more tightly, and the reason a slider suits a wide opening or a tight balcony better.

Decide that first. Once it is settled, the remaining choice is depth and chamber count, and there are only two options on each side.

02

What depth and chambers actually tell you

Depth is the front-to-back measurement of the section, in millimetres. A deeper section has more room inside it for chambers, for steel reinforcement and for larger glazing units. Chambers are the hollow cells within that section. They hold still air, which slows heat moving through the frame, and they stiffen the profile.

Neither number is a performance figure on its own. A five-chamber profile in a badly fabricated frame will underperform a three-chamber profile in a good one. Ask for both the section and the fabrication standard.

03

Where the window comes from

TruFrame manufactures the profile at the works in Lucknow and supplies it in lengths to fabricators. The fabricator cuts, reinforces, welds, glazes and fits hardware. An installer fixes the finished unit into the wall and seals the joint.

This matters when something goes wrong, because the three stages are warranted by different parties. Ask who is responsible for the joint between window and wall before you order.

Systems

The four systems behind this.

Specifications, applications and every published section drawing live on the system pages.

Compare all four systems

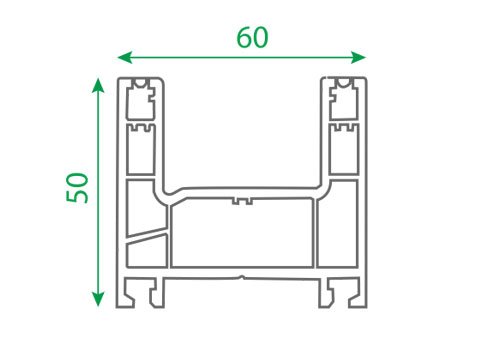
System / 01

Peafowl

Sliding system for wider openings

Type
Sliding
Depth
60 mm
Chambers
5

TF 101–105 / TF 106–115

The five-chamber, 60 mm sliding family, with the largest set of profiles in the range.

Typical applications

  • Balcony openings
  • Wide residential openings
  • Commercial frontages
  • Replacement of existing sliders
Section drawing of profile TF 101, Peafowl system, with overall dimensions in millimetres
TF 101Peafowl · section drawing

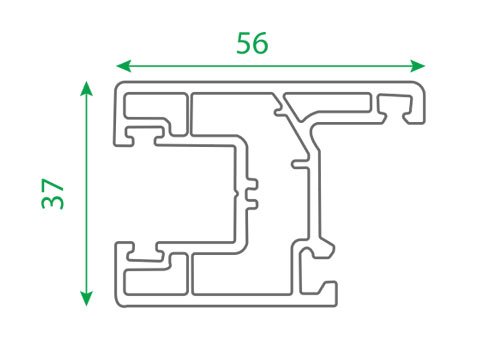
System / 02

Falcon

Compact sliding system

Type
Sliding
Depth
60 mm
Chambers
4

TF 301–305

A four-chamber, 60 mm sliding system with a smaller, focused profile set.

Typical applications

  • Kitchen and utility windows
  • Bedroom windows
  • Smaller sliding openings
Section drawing of profile TF 301, Falcon system, with overall dimensions in millimetres
TF 301Falcon · section drawing

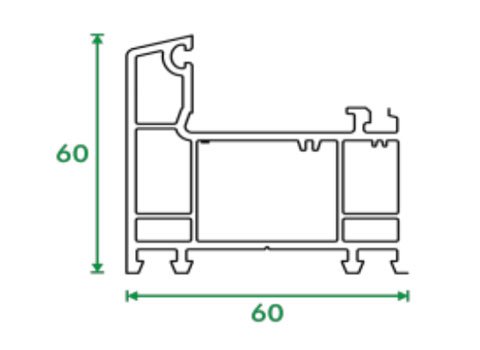
System / 03

Casement 60

60 mm casement system

Type
Casement
Depth
60 mm
Chambers
5

TF 201–209

A five-chamber, 60 mm casement system for side-hung, top-hung and fixed openings.

Typical applications

  • Bedrooms facing a road
  • Openings where dust is a concern
  • Doors and larger casement openings
  • Commercial spaces
Section drawing of profile TF 201, Casement 60 system, with overall dimensions in millimetres
TF 201Casement 60 · section drawing

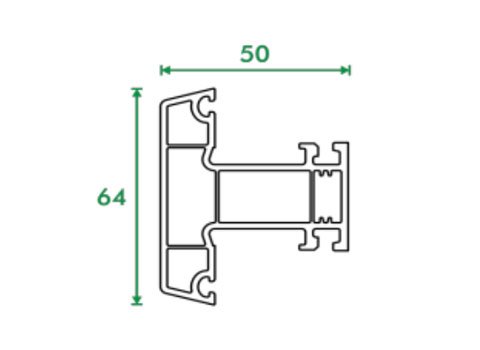
System / 04

Casement 50

Slimmer 50 mm casement system

Type
Casement
Depth
50 mm
Chambers
3

TF 401–402 / TF 501–503

A three-chamber, 50 mm casement system for smaller openings and slimmer frames.

Typical applications

  • Bathroom windows
  • Stairwells
  • Ventilators
  • Smaller casement openings
Section drawing of profile TF 401, Casement 50 system, with overall dimensions in millimetres
TF 401Casement 50 · section drawing

Talk to TruFrame

Tell us about the opening.

Size, floor, which way it faces and what you want to keep out. That is usually enough for our technical team to point you to the right system.

WhatsApp