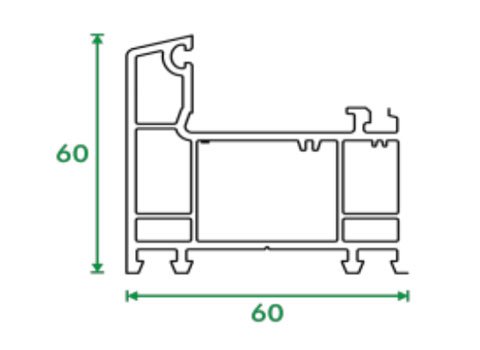
A five-chamber, 60 mm casement system for side-hung, top-hung and fixed openings.
Typical applications
- Bedrooms facing a road
- Openings where dust is a concern
- Doors and larger casement openings
- Commercial spaces
Category
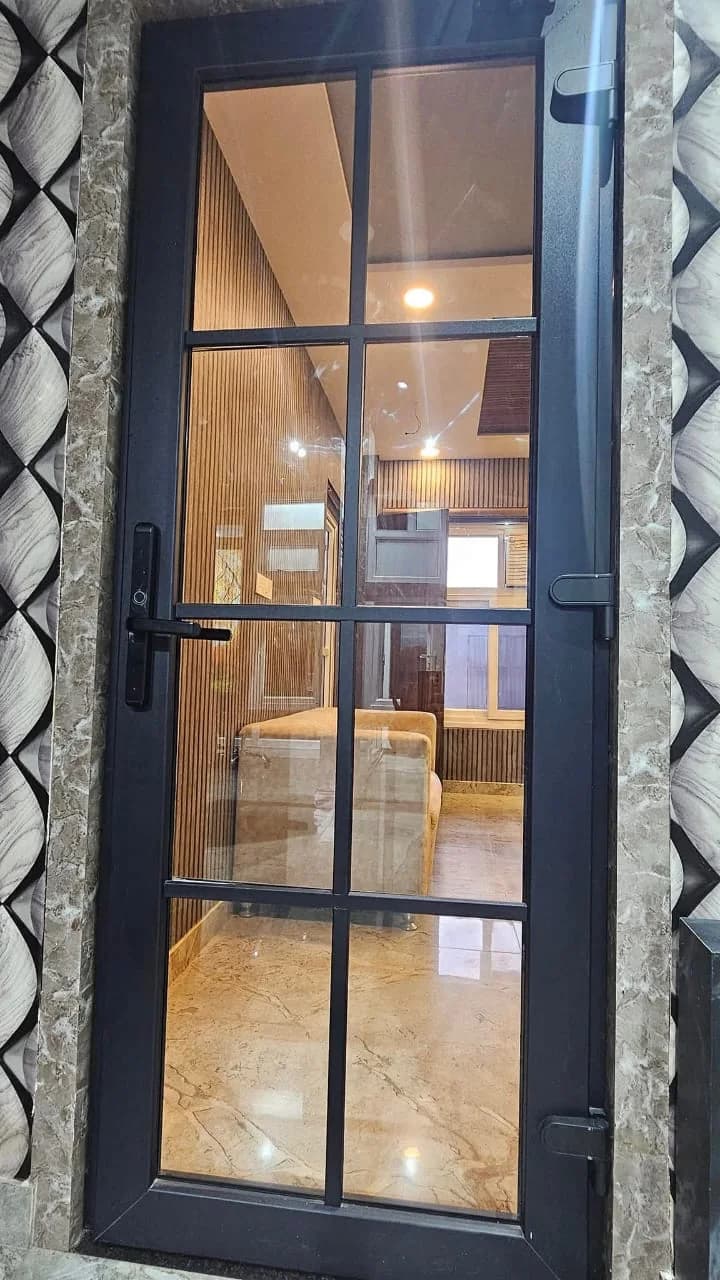
TruFrame does not extrude a separate door system. Doors are fabricated from the same profile families as the windows, which is worth understanding before you specify one.
Before you specify
01
A door made from a window system is not a compromise in itself, but it is a harder job. A door leaf is taller and heavier than a sash, it is operated far more often, and it takes a load every time someone pushes it. All of that lands on the reinforcement and the hardware rather than on the profile geometry.
Casement 60 is the deeper casement section and the one its applications list names for doors and larger openings. For a sliding door, Peafowl is the wider sliding family. Which is right depends on the opening, and the technical team confirms it per project.
02
Reinforcement stops being optional. A door frame that is not stiff enough will drop out of square, and once it does the gasket stops sealing evenly and the lock stops meeting its keep. The steel section and gauge are a fabrication decision made against the leaf size.
Hardware carries the rest. Hinges have to hold the leaf weight over years of use, and the lock has to engage a frame that stays where it was fitted. These are supplied and warranted by the fabricator, not by TruFrame.
03
The published record is the profile drawings, the system specification sheet and the material facts shared across the range: lead-free formulation, 8 phr titanium dioxide, TPE gasket and a 20-year profile warranty.
There is no published door-specific performance data: no leaf size limits, no security rating, no cycle testing. Where a project needs those, ask before specifying rather than reading them across from the window systems.
Systems
Specifications, applications and every published section drawing live on the system pages.
Compare all four systemsA five-chamber, 60 mm casement system for side-hung, top-hung and fixed openings.
Typical applications
System / 01
Sliding system for wider openings
TF 101–105 / TF 106–115
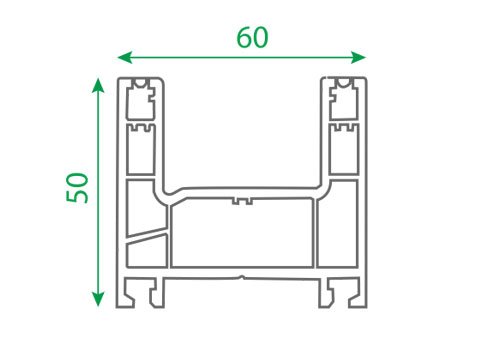
The five-chamber, 60 mm sliding family, with the largest set of profiles in the range.
Typical applications
Size, floor, which way it faces and what you want to keep out. That is usually enough for our technical team to point you to the right system.