Skip to content
TruFrame

Systems

Four systems. One compound.

Two sliding systems and two casement systems, each a family of extruded profiles. They share a lead-free compound and TPE gasket. What differs is the section: its depth, its chambers and the openings it is drawn for.

Formulation
Lead-free
Titanium dioxide
8 phr
Gasket
TPE
Profile warranty
20 years
Standard referenced
EN 12608-1

System / 01

Peafowl

Sliding system for wider openings

Type
Sliding
Depth
60 mm
Chambers
5

TF 101–105 / TF 106–115

The five-chamber, 60 mm sliding family, with the largest set of profiles in the range.

Typical applications

  • Balcony openings
  • Wide residential openings
  • Commercial frontages
  • Replacement of existing sliders
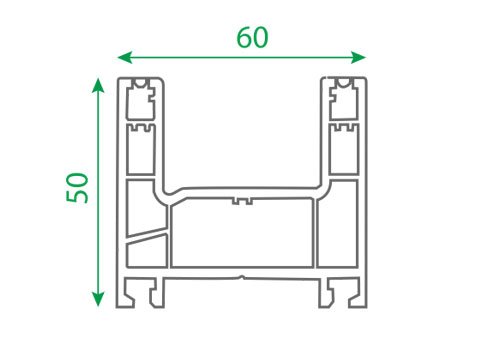
Section drawing of profile TF 101, Peafowl system, with overall dimensions in millimetres
TF 101Peafowl · section drawing

System / 02

Falcon

Compact sliding system

Type
Sliding
Depth
60 mm
Chambers
4

TF 301–305

A four-chamber, 60 mm sliding system with a smaller, focused profile set.

Typical applications

  • Kitchen and utility windows
  • Bedroom windows
  • Smaller sliding openings
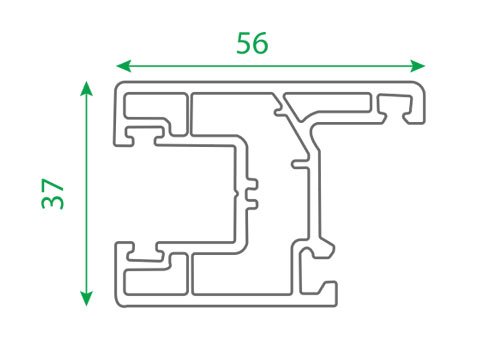
Section drawing of profile TF 301, Falcon system, with overall dimensions in millimetres
TF 301Falcon · section drawing

System / 03

Casement 60

60 mm casement system

Type
Casement
Depth
60 mm
Chambers
5

TF 201–209

A five-chamber, 60 mm casement system for side-hung, top-hung and fixed openings.

Typical applications

  • Bedrooms facing a road
  • Openings where dust is a concern
  • Doors and larger casement openings
  • Commercial spaces
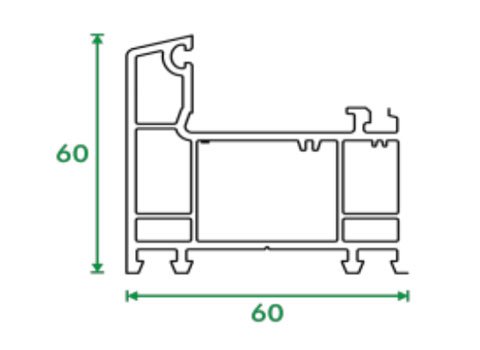
Section drawing of profile TF 201, Casement 60 system, with overall dimensions in millimetres
TF 201Casement 60 · section drawing

System / 04

Casement 50

Slimmer 50 mm casement system

Type
Casement
Depth
50 mm
Chambers
3

TF 401–402 / TF 501–503

A three-chamber, 50 mm casement system for smaller openings and slimmer frames.

Typical applications

  • Bathroom windows
  • Stairwells
  • Ventilators
  • Smaller casement openings
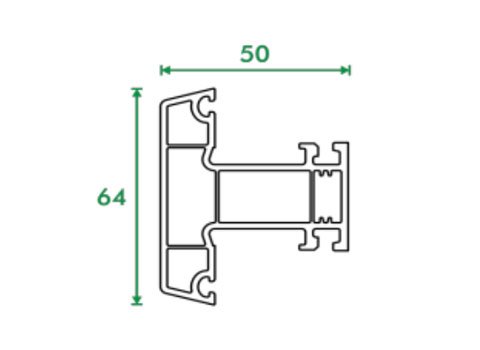
Section drawing of profile TF 401, Casement 50 system, with overall dimensions in millimetres
TF 401Casement 50 · section drawing

Compare

The four systems side by side.

Only documented values are listed. Performance rows stay blank until a report exists.

Not sure which fits? Tell us about the opening
The four TruFrame systems compared
PropertyPeafowlFalconCasement 60Casement 50
TypeSlidingSlidingCasementCasement
Depth60 mm60 mm60 mm50 mm
Chambers5453
Profile IDsTF 101–105TF 106–115TF 301–305TF 201–209TF 401–402TF 501–503
Published drawings15595
Acoustic · thermal · windNot yet publishedNot yet publishedNot yet publishedNot yet published

— Performance figures are published per system only with the test report behind them.

Sliding or casement

The first decision is how the window opens.

Sliding

Panels move past each other along tracks. Nothing swings into the room or out over a balcony, which suits wide openings and tight spaces. Sliders seal along the panel edges as they move, so they are usually not as tight as a closed casement.

Peafowl · Falcon

Casement

The sash is hinged and closes against the frame, pressing onto the gasket all the way round. That compression is why casements are usually the first choice where noise or dust matters most. The sash needs clear space to open.

Casement 60 · Casement 50

Talk to TruFrame

Tell us about the opening.

Size, floor, which way it faces and what you want to keep out. That is usually enough for our technical team to point you to the right system.

WhatsApp