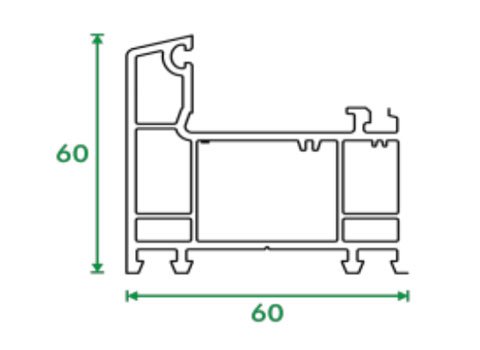
A five-chamber, 60 mm casement system for side-hung, top-hung and fixed openings.
Typical applications
- Bedrooms facing a road
- Openings where dust is a concern
- Doors and larger casement openings
- Commercial spaces

Category
Two casement systems: Casement 60 at 60 mm and five chambers, Casement 50 at 50 mm and three. A casement sash presses onto its gasket around the whole perimeter when it shuts, which is why it is usually the first system to discuss when noise or dust is the problem.
Before you specify
01
Closing a casement pulls the sash onto a gasket that runs unbroken around its edge. The hardware squeezes it there and holds it. Air, and therefore noise and dust, has no continuous gap to travel through.
This is a description of the mechanism, not a test result. TruFrame has not published acoustic figures for any system, and nothing on this site should be read as one. Where a number matters contractually, ask for the report and check its date.
02
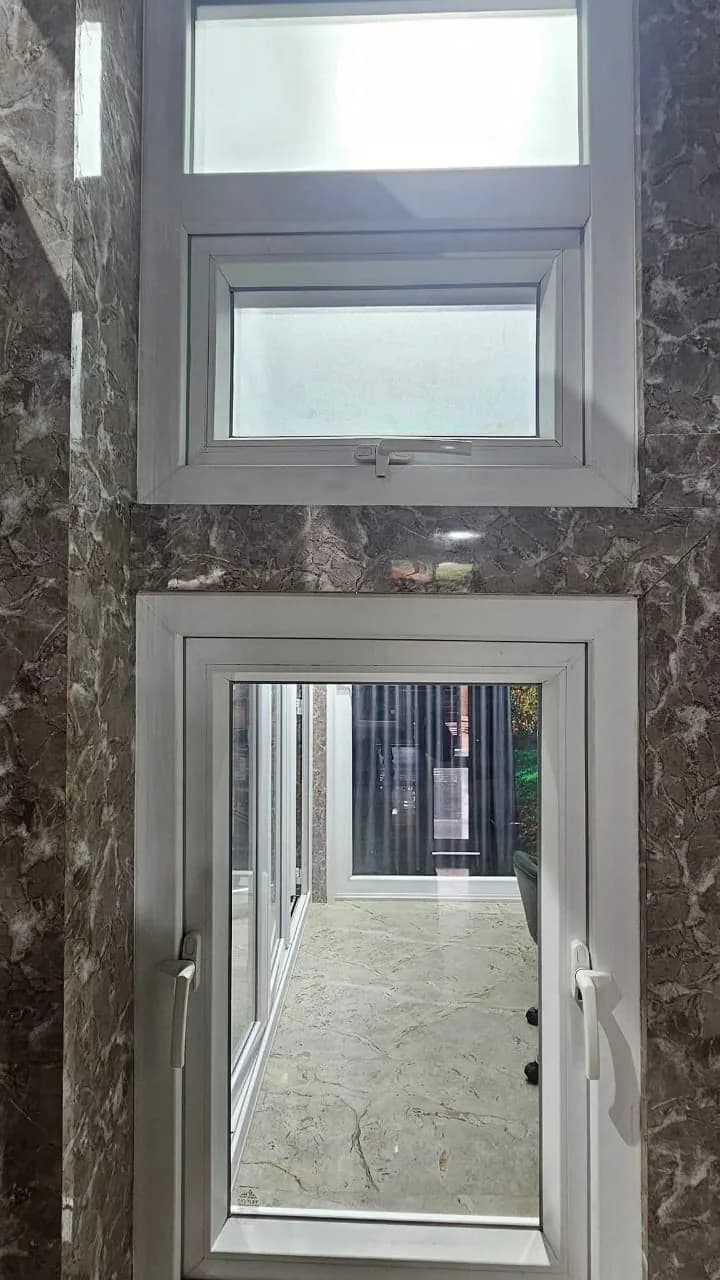
Side-hung sashes swing on vertical hinges and give the full opening for ventilation. Top-hung sashes pivot from the head, which lets them stay open in light rain. Fixed lights do not open at all and are used where the opening is for daylight rather than air.
Most real openings combine them. A common arrangement is a fixed light with a top-hung ventilator above it. The profile family carries all three, so the combination is a fabrication decision rather than a different product.
03
Casement 60 is the deeper section with five chambers and nine published profiles. It has more room inside for still air, for reinforcement and for glazing, and it is the one to start from on a bedroom facing a road or an opening that has to carry a door.
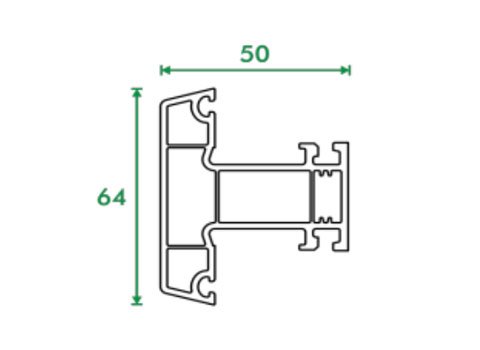
Casement 50 is three chambers at 50 mm, with five published profiles. It suits smaller openings where a 60 mm frame would look heavy: bathrooms, stairwells and ventilators. If heat or noise is the deciding factor, compare the two rather than choosing on appearance.
Systems
Specifications, applications and every published section drawing live on the system pages.
Compare all four systemsA five-chamber, 60 mm casement system for side-hung, top-hung and fixed openings.
Typical applications
System / 04
Slimmer 50 mm casement system
TF 401–402 / TF 501–503
A three-chamber, 50 mm casement system for smaller openings and slimmer frames.
Typical applications
Size, floor, which way it faces and what you want to keep out. That is usually enough for our technical team to point you to the right system.