
System / 04
Casement 50
Slimmer 50 mm casement system.
Casement 50 is the lighter casement section. It suits smaller openings where a 60 mm frame would look heavy: bathrooms, stairwells and ventilators.
With three chambers it has less still air inside the section than Casement 60. If heat or noise matters most, compare the two before choosing.
At a glance
- System
- Casement
- Depth
- 50 mm
- Chambers
- 3
- Profiles
- TF 401–402TF 501–503
- Formulation
- Lead-free
- Titanium dioxide
- 8 phr
- Gasket
- TPE
- Profile warranty
- 20 years
- Standard referenced
- EN 12608-1
![Casement 50 uPVC window installed in [location].](/_next/image?url=%2Fimages%2Fsystems%2Fcasement50-installed.webp&w=3840&q=75)
Section drawings
5 published profiles.
Web previews of TruFrame’s published drawings, with overall dimensions in millimetres. Ask for CAD files and cutting data when you are ready to fabricate or detail.
Open in the drawing library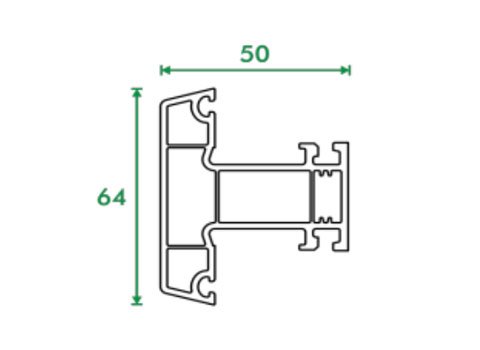
TF 401Casement 50 · section drawing 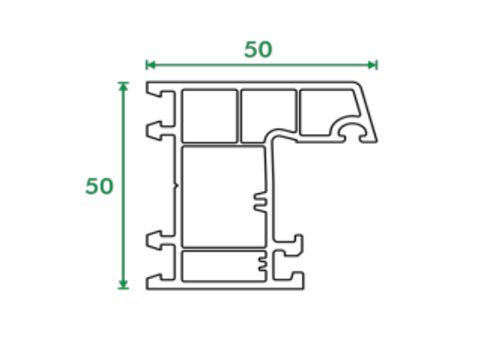
TF 402Casement 50 · section drawing 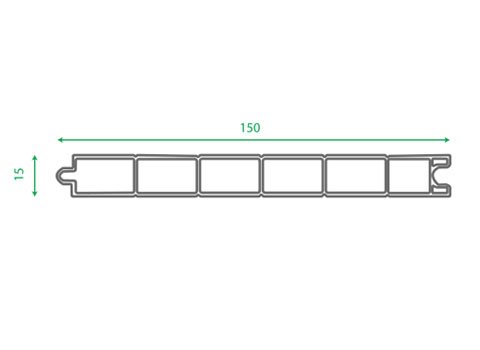
TF 501Casement 50 · section drawing 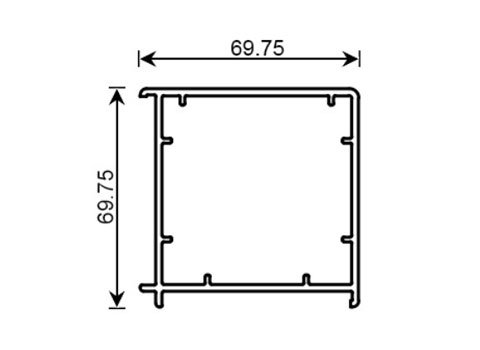
TF 502Casement 50 · section drawing 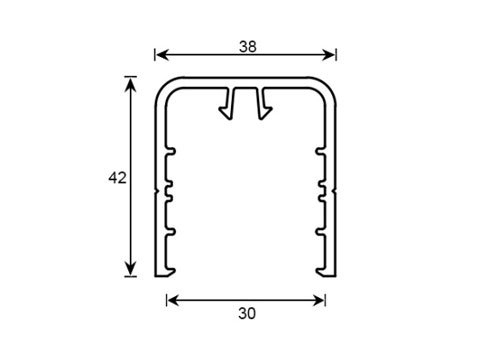
TF 503Casement 50 · section drawing
Applications
Where Casement 50 is typically used.
- Bathroom windows
- Stairwells
- Ventilators
- Smaller casement openings
Typical uses, not a guarantee for every opening.
To confirm
What our technical team will ask.
- 01Opening size
- 02Sash configuration
- 03Glazing specification
Performance
Published with the report.
- Acoustic performanceReport pending
- Thermal performanceReport pending
- Wind loadReport pending
Documents
Downloads for Casement 50.
- Section drawings (5)Open drawings
- System specification sheetPreliminary · PDF · 6 pages · 41 KB · covers all four systemsDownload PDF
- Test reportsDocument not yet published
- Warranty documentDocument not yet published
Next system
Peafowl · Sliding system for wider openingsSpecify Casement 50 for your opening.
Size, floor, which way it faces and what you want to keep out. That is usually enough for our technical team to point you to the right system.