
Profile drawing
TF 209
Casement 60 · casement system
One section from the Casement 60 family. The drawing below is the preview TruFrame has published, with overall dimensions marked on the section itself. Ask for the CAD file when you are ready to fabricate or detail.
At a glance
- Profile
- TF 209
- System
- Casement 60
- Type
- Casement
- Depth
- 60 mm
- Chambers
- 5
- Profile group
- TF 201–209
- Dimensions
- Marked on the drawing
Section dimensions are shown on the drawing itself. They are not published as a data table yet.
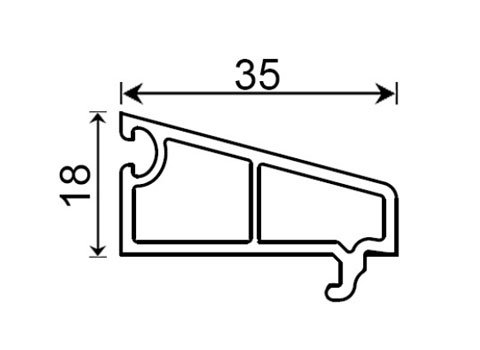
TF 209 · Casement 60 · published preview at 480 × 350 px
The system
Casement 60
A five-chamber, 60 mm casement system for side-hung, top-hung and fixed openings.
View the Casement 60 systemTypical applications
- Bedrooms facing a road
- Openings where dust is a concern
- Doors and larger casement openings
- Commercial spaces
Typical uses, not a guarantee for every opening.
Group TF 201–209
The other profiles in this group.
- All 34 published profile drawingsDrawing library
- System specification sheetPreliminary · PDF · 6 pages · 41 KBDownload PDF
Need the CAD file?
Tell us the system and the project, and the technical team will send the files a fabricator or detailer actually needs.